


Cladding Fire Safety in Dubai: What Inspectors Check
Cladding Fire Safety in Dubai: What Inspectors Check
Key Takeaways
- Cladding fire safety in Dubai should consider the complete façade system, not just the outer panels.
- Aluminium composite panels (ACP) can have different fire performance depending on their core and system design.
- Fire barriers, insulation, joints and panel fixings need suitable checks.
- Drone surveys help document visible conditions but cannot confirm every concealed component.
- Material records and qualified fire safety assessments can help meet compliance requirements.
Introduction
A building’s façade may look just fine while key fire-safety details are hidden behind the cladding panels. The performance of a façade in a fire can be affected by the type of panel core, insulation, cavity barriers and installation methods.
That is why cladding fire safety assessments in Dubai are more than a check for visible damage. Inspectors should be aware of the materials used, examine any compliance documents available and identify areas that might require further investigation.
A professional façade inspection can help building owners and facility managers plan maintenance, review records and address concerns before they become larger problems.
Why Cladding Fire Safety Matters in Dubai
Cladding fire safety is the assessment of the fire performance of a building’s exterior cladding system, including its panels, insulation, supporting components and relevant fire-stopping arrangements.
Aluminium composite panels, commonly called ACP, consist of aluminium outer sheets bonded to a core. The core material and the complete assembly influence how the product performs in a fire. Not every ACP product has the same fire characteristics, so inspectors need to consider the specific materials and system specifications rather than assume all panels carry the same risk.
Dubai Civil Defence publishes the UAE Fire and Life Safety Code of Practice, including Annexure A.1.21 on fire stopping and exterior cladding. The guidance covers requirements relating to combustibility, flame spread, cladding systems and fire-stopping assemblies. For wider context, see our guide to Dubai building inspection regulations and compliance.
For property owners, the key question is whether the installed system has appropriate supporting evidence and meets the requirements that apply to that building.
What Inspectors Check During a Cladding Inspection
A professional cladding inspection in Dubai looks at both the visible condition of the façade and the documentation available. This is how cladding fire safety is checked in practice.
1. Cladding Panel Type and Material Records
Inspectors start by identifying the cladding system and then reviewing the available product specifications, installation records, test reports and approvals.
These records help to establish which materials were used and whether the installed components match the documented system.
2. Insulation Core and Fire Rating
The insulation and panel core matter because their fire performance can differ between products. Inspectors may review material classifications, test evidence and certification for the intended application. A photograph of the outside of an ACP panel cannot show what its concealed core contains.
The UAE Fire and Life Safety Code expects exterior cladding systems to perform adequately in a fire, with requirements that depend on the type of building and application. The precise requirements depend on the applicable provisions and the system configuration.
3. Fire Barriers and Cavity Details
A fire barrier or fire-stopping assembly helps restrict the spread of fire and smoke through relevant cavities, gaps and building junctions. Inspectors need to consider whether the required fire-stopping arrangements are documented and installed in line with the approved system.
This can be difficult because barriers are often concealed behind panels. Drone photographs alone cannot confirm their presence, continuity or installation quality. Where necessary, qualified professionals may recommend further checks using suitable access methods.
4. Sealants, Joints and Panel Fixings
Inspectors also check for visible damage that can affect the façade system. Our guide to common façade defects drones detect shows what these findings look like. Typical items include:
- Open or damaged joints
- Broken or missing sealants
- Loose or displaced panels
- Visible corrosion
- Loose or damaged fixings
- Cracks or signs of previous repairs
Such findings on cladding fire safety may point to a maintenance or installation problem. A broken sealant joint does not by itself mean the fire performance is affected, so the assessment must rely on the technical evidence about fire performance.
5. Changes Made During Repairs
Previous repair work deserves attention, especially where panels, insulation, sealants or supporting components have been replaced. A replacement material may look similar to the original while having different technical properties.
Inspectors should therefore review available repair records and check that any changes are consistent with the approved façade system.
How Drone Surveys Support Cladding Fire Safety Assessments
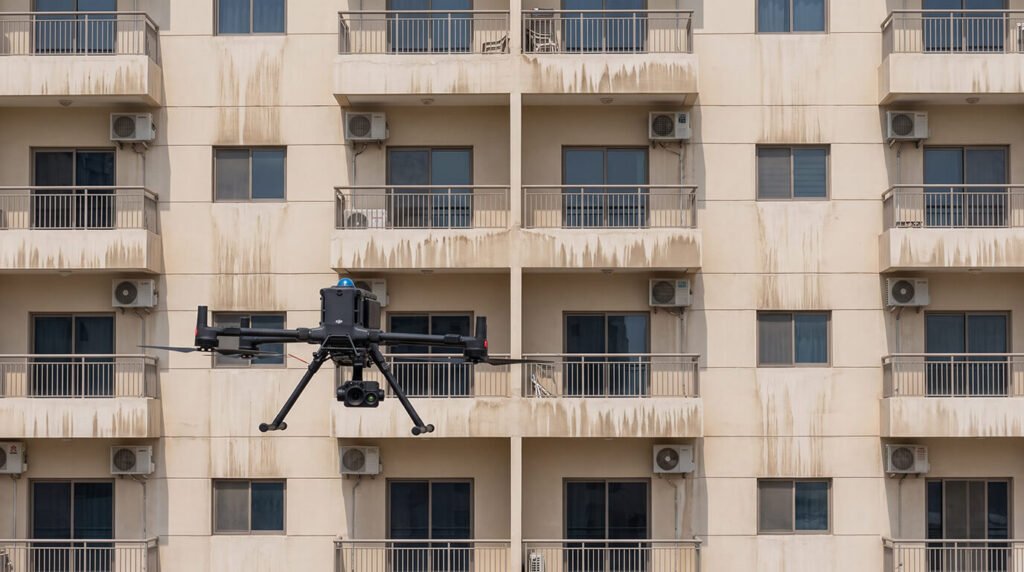
Drones can photograph exterior areas that are hard to reach from the ground in great detail. This helps teams document visible damage, open joints, displaced panels and areas that need a closer look during a cladding fire risk inspection.
For example, a drone survey might identify a damaged section of cladding around an upper-floor window. The inspection team can record its location and photograph the area for technical review. But the image cannot establish the panel’s core material or confirm that a concealed cavity barrier is correctly installed.
This is where a drone façade inspection fits into the wider cladding fire safety assessment. It provides visual documentation, while material verification, fire-safety review and any physical investigation must be done by appropriate professionals.
For a broader explanation of inspection methods, reporting and technical assessment, read our complete guide to drone façade inspection in Dubai.
When Is Further Investigation Needed?
Further investigation on cladding fire safety may be appropriate when:
- Product specifications or test records are unavailable
- The installed panel type is uncertain
- Visible damage affects the cladding system
- Required fire barriers cannot be verified
- Repair records do not clearly identify replacement materials
- There are concerns about whether the installed assembly meets applicable requirements
The next step for cladding fire safety should be decided by suitably qualified façade and fire-safety professionals. A visual survey alone cannot establish cladding fire safety compliance, and façade components should not be removed without appropriate planning and authorisation.
What Should a Cladding Inspection Record Include?
A useful cladding fire safety inspection record should make the findings easy to review and follow up.
| Record Item | Purpose |
|---|---|
| Building and inspection details | Establishes the inspection scope |
| Cladding type and material records | Identifies the system being assessed |
| Photographs and defect locations | Documents visible conditions |
| Fire-rating and test documentation | Supports material and system verification |
| Fire-barrier verification status | Records what has been checked and what remains uncertain |
| Areas requiring further investigation | Identifies gaps in available evidence |
| Recommendations and reviewer details | Supports follow-up and accountability |
The exact contents depend on the inspection brief and the applicable requirements. This checklist is a practical guide, not a substitute for a formal regulatory inspection schedule.
Planning a Cladding Fire Safety Inspection?
Before commissioning a cladding fire safety assessment, ask the provider whether the scope covers only visible façade conditions or also includes document review, fire-stopping verification and specialist fire-safety assessment.
For Dubai buildings, façade fire safety in the UAE should be addressed using the applicable code, the building’s approved design and the relevant product documentation. A clear scope helps owners understand what the inspection can confirm and where further work may be needed.
Planning a Cladding Fire-Safety Inspection?
Tell us your building, façade type and what records you hold. We will explain what a visual drone survey can document and where specialist fire-safety assessment is needed.
Check the Complete Cladding System
Cladding fire safety depends on more than the appearance of the exterior panels. The core material, insulation, fire barriers, joints, fixings and installation details can all matter.
A cladding fire safety inspection in Dubai should combine expert review of technical records with the visible inspection findings. Drones can help record hard-to-reach areas, but hidden elements and fire performance need appropriate professional verification.
For building owners, the priority is straightforward: understand the installed system, verify the available records and address any gaps through a suitable professional assessment.
