

- Matterport 3D Scanning
Matterport 3D Scanning in Dubai and the UAE - Walk Through Any Building Before You Ever Set Foot In It
Site visits get cancelled, photos miss half the story, and floor plans are outdated the moment construction begins. Baseera 360 solves this with Matterport 3D Scanning, a millimetre-accurate digital twin of your property that anyone can explore, measure and share from a single link, anywhere in the UAE.
Why a Photo Album Just Doesn't Cut It Anymore
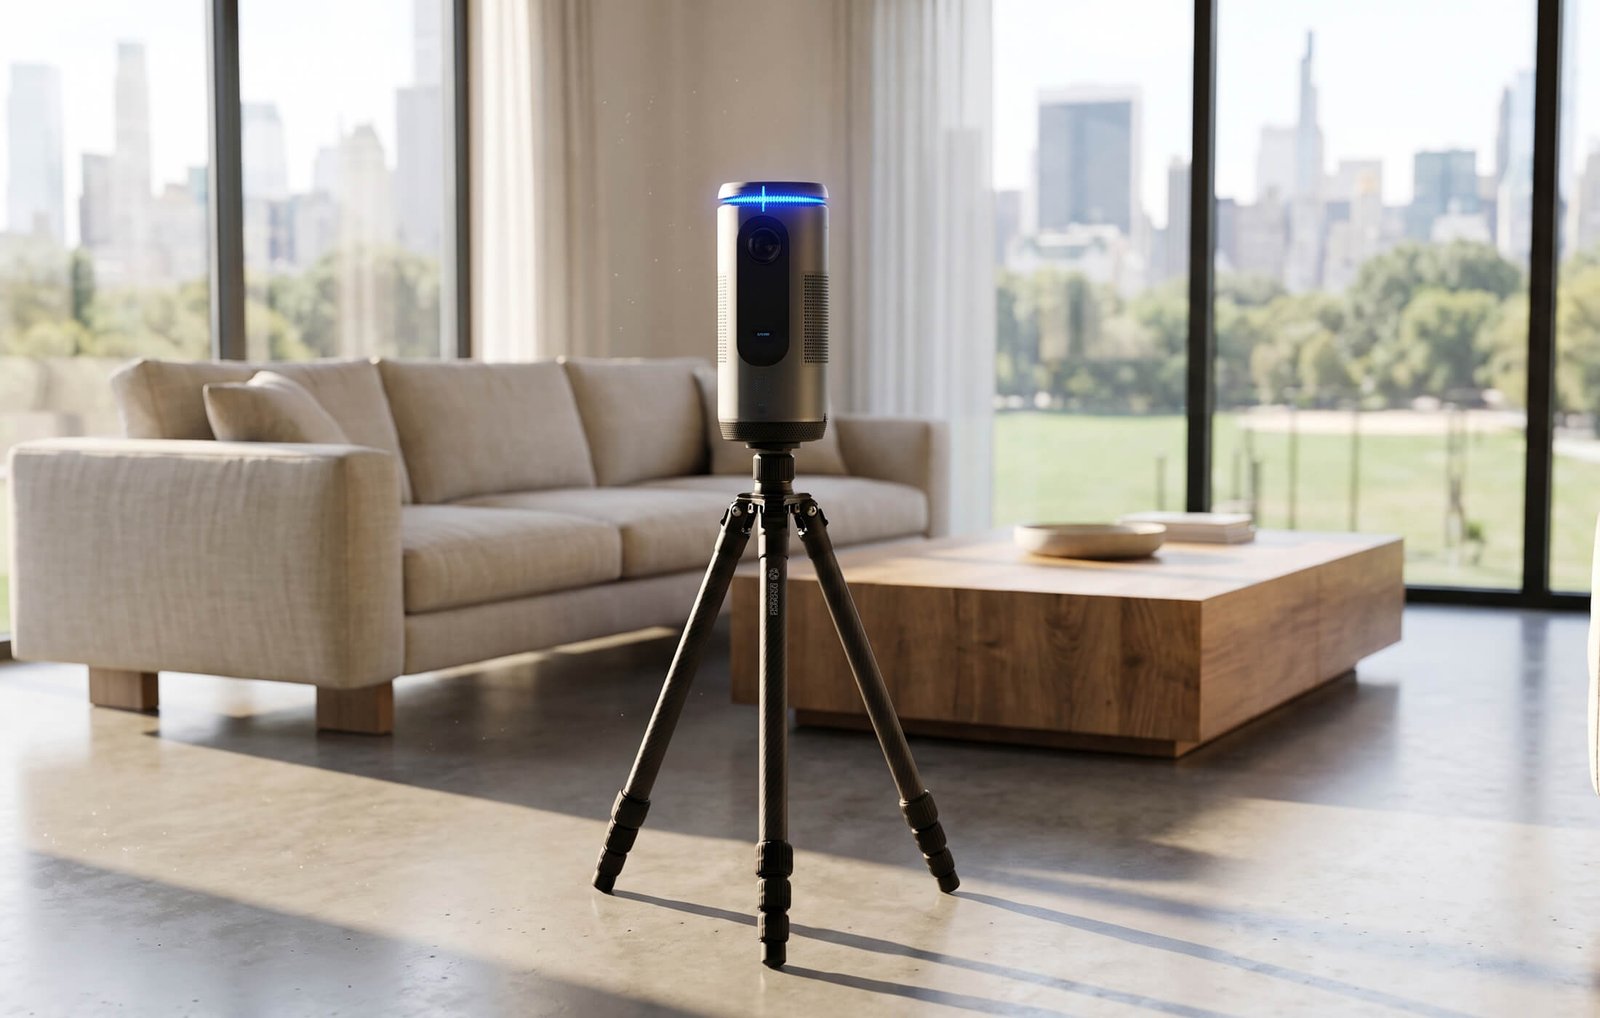
A tape measure and a camera can only tell part of the story. Baseera 360 uses the Matterport Pro3 camera to capture entire interiors, floor by floor, room by room, and convert them into a fully interactive 3D model that behaves like a real building online.
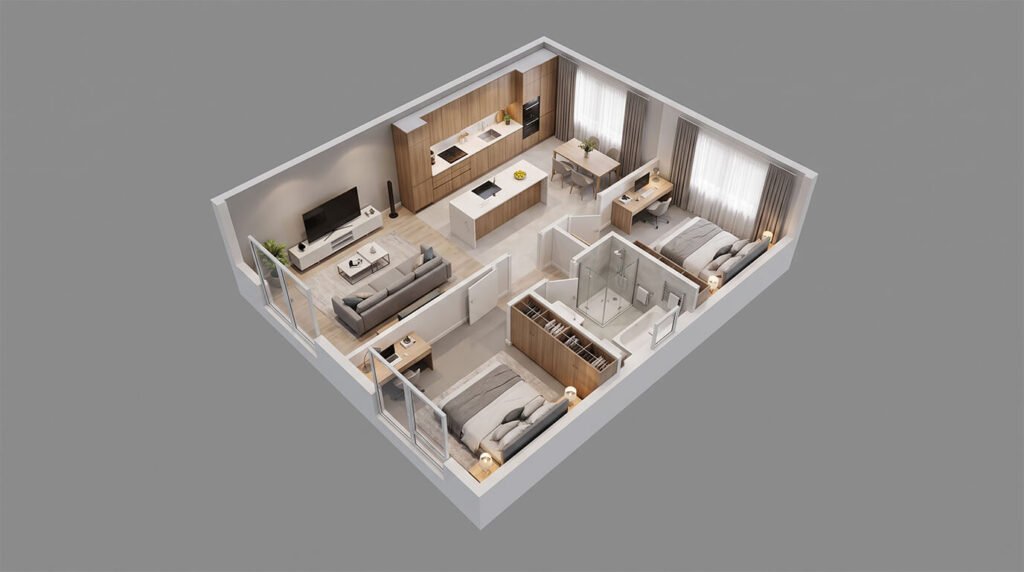
With Matterport 3D Scanning, stakeholders no longer wait for a site visit to understand a space. They open a link, step inside a dollhouse view, drop into a walk-through, switch to a schematic floor plan, and pull accurate measurements, all before lunch. It’s one capture that quietly replaces dozens of site visits, hundreds of photographs, and countless “can you send me the plan again?” emails.
Whether it’s a villa going on the market, a tower nearing handover, or a plant room that needs documenting for the next ten years, our 3D building scanning services turn a physical space into a permanent, searchable digital asset.

Six Ways Matterport Scanning in Dubai Puts Your Building Online
From marketing a listing to feeding a BIM model, one scan rarely does just one job. Here’s how our Building Scanning Services work across the property, construction and hospitality worlds, tailored to what you actually need the model for.
01
Sell and Lease Faster With a Living 3D Property Tour Dubai Buyers Can Explore Anytime.
Forget static photo galleries. A 3D property tour Dubai developers and agents can share instantly lets buyers and tenants walk through a villa, apartment or office at 2 am from their sofa, no scheduling, no travel, no guesswork.
One link. Every room. Zero missed viewings.
02
Snag It Once, Prove It Forever
Every crack, unfinished joint or missing fixture gets pinned to its exact location inside the model, giving contractors and consultants an unambiguous, dated snagging and handover record that no spreadsheet can match.
→ Start Your Snagging Scan Today
03
As-Built Records That Never Go Out of Date
Renovations, fit-outs, and disputes all need proof of how a space actually looked, not how it was drawn. Our scans deliver a dated, measurable Measured Building Survey-grade record that stands up in boardrooms and, if needed, in court. Pair it with a facade and rooftop inspection for the building exterior.
04
Facilities Teams, Meet Your New Favourite Tool
Plant rooms, service corridors, back-of-house floors, all mapped, tagged and navigable, so FM teams can plan maintenance or brief a contractor remotely without a single extra site visit.
Walk the building without leaving your desk.
05
From Point Cloud to Finished Model - Scan to BIM UAE Teams Can Trust
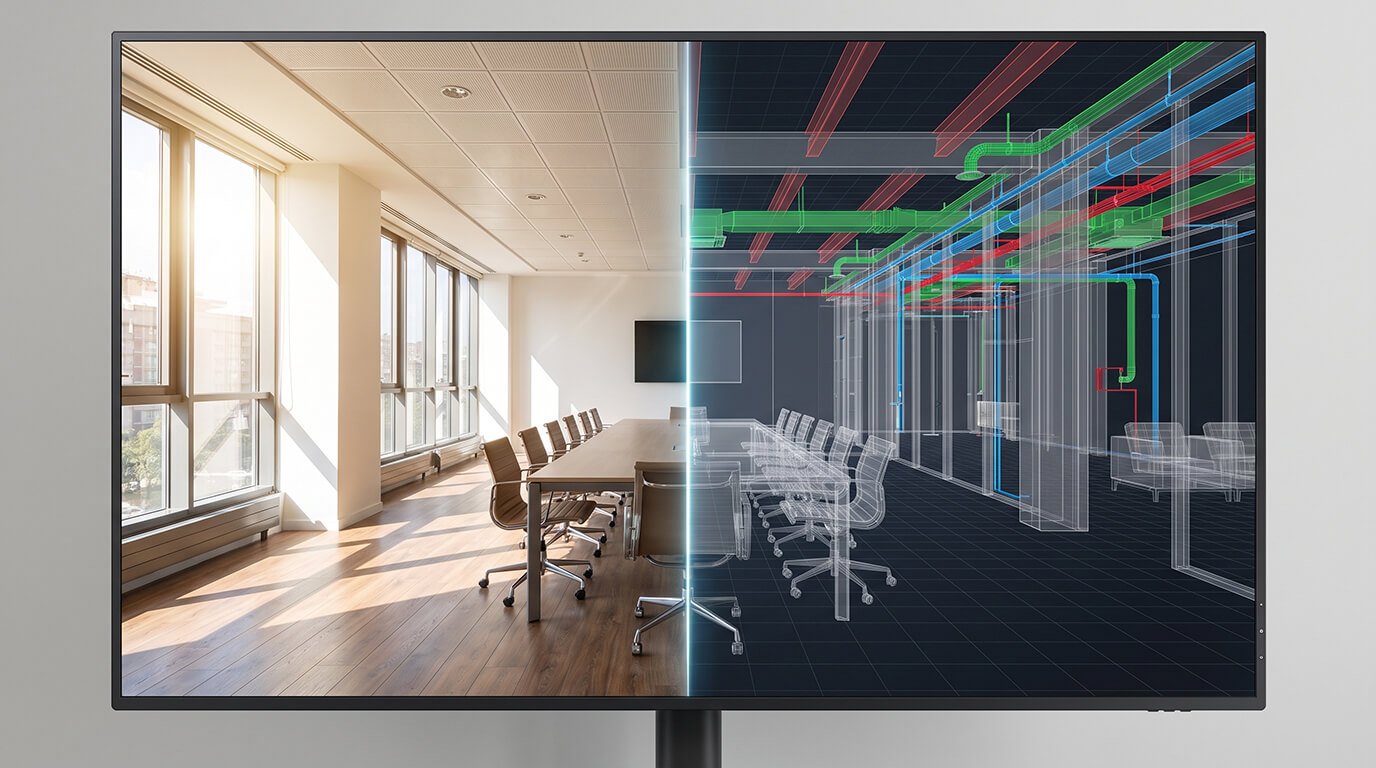
Designers and consultants receive clean, coordinated point cloud data ready for modelling. Our scan to BIM UAE exports remove the guesswork of "what's actually there" from day one of a project. Outdoor site data comes from our aerial mapping and surveying.
06
Hospitality, Retail and Events That Sell Themselves Online
Hotels, showrooms, restaurants and event venues come alive as a Virtual Walk-through Real Estate and hospitality marketers can embed directly on their website — letting guests preview a space long before booking.
What's Waiting Inside Every Scan
Every scan is processed into far more than a video clip. It becomes a working tool your team, clients or contractors can actually use to explore, measure and share, not just look at.
Interactive walk-through
hosted online, shareable by link or embedded on your site
Dollhouse & floor-plan modes
grasp the whole layout in seconds
In-model measurements
check dimensions without a return visit
Tags and notes
attach documents, photos or comments to any spot
Guided tour paths
direct viewers through a set sequence
On-request exports
4K stills, floor plans and point cloud data
Everything You Take Home, at a Glance
No guesswork about what lands in your inbox. Every project ends with a clear, itemised set of outputs, ready to use across sales, operations or design teams.
Deliverable | What’s Included |
Hosted 3D tour | Shareable link plus website embed code |
Dollhouse & floor plans | Full 3D overview and 2D schematic plans |
Measurements & tags | Built-in measurement tool and information markers |
High-resolution stills | 4K photographic captures from the scan |
Point cloud / scan-to-BIM | Modelling-ready export on request |
Why Baseera 360 for Matterport 3D Scanning
Plenty of apps promise a “3D tour.” Few deliver survey-grade accuracy behind it. Here’s what makes Baseera 360’s approach to Matterport 3D Scanning genuinely different from a quick phone scan.
01
Pro3-grade precision
genuine millimetre accuracy, not a smartphone approximation
02
One scan, five uses
marketing, snagging, as-built records, FM and BIM from a single capture
03
Joined-up service
combine your scan with our façade inspection and survey work on the same asset
04
Quick turnaround
tours processed and shared within days, not weeks
05
Confidential by design
access to sensitive property records stays fully controlled
Built for Every Corner of the Built Environment
From a beachfront villa to a government facility, the same technology adapts to very different briefs. Here’s who relies on our 3D Building Scan UAE work most, and why.
Developers & real estate agencies
sales, leasing and off-plan handover documentation, plus exterior shots from our aerial photography and videography
Facilities management companies
ongoing asset and space records
Construction & design teams
as-built capture, scan-to-BIM and progress tracking
Hospitality & retail brands
immersive tours for guests and shoppers
Insurance & legal professionals
dated, measurable condition evidence
How Matterport 3D Scanning Works
Tell us the brief
space type, size, location and how you'll use the model
On-site capture
a trained Baseera 360 operator scans with the Matterport Pro3
Model processing
floor plans, tags and measurement points are added
Delivery
your hosted tour link, embed code and any requested exports land in your inbox
FAQ
Frequently Asked Questions
How precise is Baseera 360's Matterport 3D Scanning?
Can I put the virtual tour straight onto my website or listing?
Do you cover Matterport Scanning Dubai and the rest of the UAE?
Is this suitable for snagging and handover documentation?
Can you provide point cloud data for our BIM team?
Your Building Deserves Its Digital Twin
Tell us the space type, size and location; our team will come back with a scoped quote within hours.